

OPEN-CONCEPT STUDIO, 1-, 2-, AND 3-BEDROOM APARTMENTS
Find your space in our floor plans, crafted for how you live; move and recharge. At DELUX WeHo, our residences are designed to feel personal, original, and tuned to the way you move through the day and life in Wedgewood Houston.
Here, a studio apartment becomes a focused city base, polished and efficient, while our 1-bedroom residences give you room to separate the day from the night; the work from the reset. 2-bedroom and 3-bedroom apartment homes offer more range for guests, shared living, creative work, or a dedicated room that gives your routine breathing space.
Inside, the finishes are clean and composed. Floor-to-ceiling windows draw the neighborhood in without compromising your privacy. Wood-style flooring keeps the mood grounded. Roller shades, LG stainless steel appliances, and in-home washers and dryers bring function into the flow. Select floor plans and penthouse-inspired rentals add high or vaulted ceilings, private balconies or patios, and panoramic downtown views that make Nashville part of the atmosphere. Select loft-style apartments offer unique dual-level layouts that create height, separation, and a more ... Read More
OPEN-CONCEPT STUDIO, 1-, 2-, AND 3-BEDROOM APARTMENTS
Find your space in our floor plans, crafted for how you live; move and recharge. At DELUX WeHo, our residences are designed to feel personal, original, and tuned to the way you move through the day and life in Wedgewood Houston.
Here, a studio apartment becomes a focused city base, polished and efficient, while our 1-bedroom residences give you room to separate the day from the night; the work from the reset. 2-bedroom and 3-bedroom apartment homes offer more range for guests, shared living, creative work, or a dedicated room that gives your routine breathing space.
Inside, the finishes are clean and composed. Floor-to-ceiling windows draw the neighborhood in without compromising your privacy. Wood-style flooring keeps the mood grounded. Roller shades, LG stainless steel appliances, and in-home washers and dryers bring function into the flow. Select floor plans and penthouse-inspired rentals add high or vaulted ceilings, private balconies or patios, and panoramic downtown views that make Nashville part of the atmosphere. Select loft-style apartments offer unique dual-level layouts that create height, separation, and a more architectural way to live.
Mornings feel less compressed. Evenings feel more intentional. The space does not follow the usual script, and that's exactly the point. An apartment at DELUX WeHo is not just where you sleep. It is where you focus before a meeting, reset after a session in the cold plunge, get ready before dinner at your favorite spot near The Gulch, and return after a night near GEODIS Park or The Truth. It holds your pace without dulling your edge. Explore all our floor plans and find the layout that sharpens your day and softens your landing.
Straightforward Pricing, Thoughtfully Shared
Remarkable living starts with transparency. We provide a complete overview of potential costs upfront, giving you the confidence to make informed decisions before you lease.
View the Complete Fee Guide
*Your TOTAL MONTHLY PRICE reflects our commitment to clarity and includes BASE RENT plus all MANDATORY MONTHLY FEES AND CHARGES. It does not include variable or usage-based fees, optional services, situational fees, or charges required at or before move-in or at move-out. These variable fees—such as utilities or third-party services—may change based on provider rates, resident usage, or other external factors. Base rent is informed by the local market. Security deposit amounts (if required) may be adjusted based on screening results. Residents are responsible for damages beyond ordinary wear and tear and may be required to maintain renters insurance or obtain a liability waiver, if offered. As part of our commitment to transparency, all required local tenant-rights disclosures will be provided during the application process. Our team is available to walk you through any details.
Floor plans are artist’s rendering. All dimensions are approximate. Actual product and specifications may vary in dimension or detail. Not all features are available in every home. Prices and availability are updated regularly. Contact a representative for details.
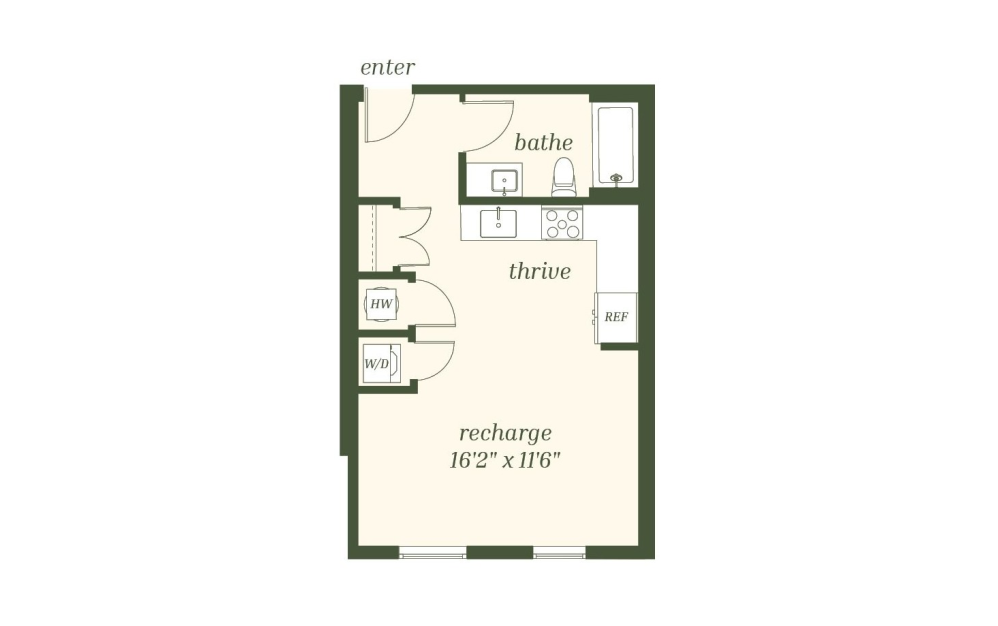
View Floor Plan
$1,640 - $1,740 /mo*
S1
Studio1 bath473 sq. ft.
Only 3 left!
$1,495 - $1,595 Base Rent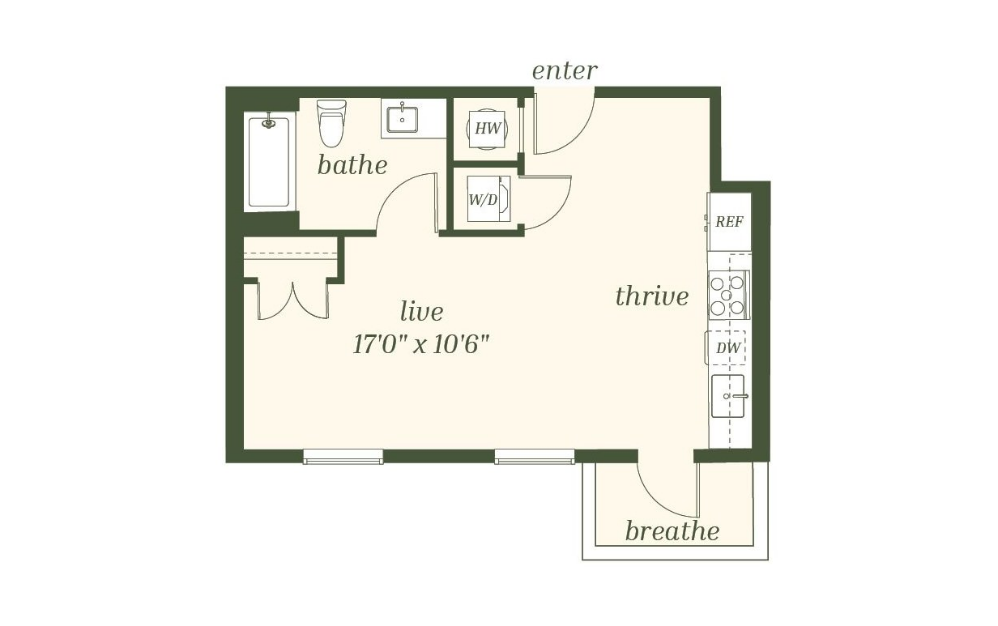
View Floor Plan
Contact Us
S2
Studio1 bath473 sq. ft.
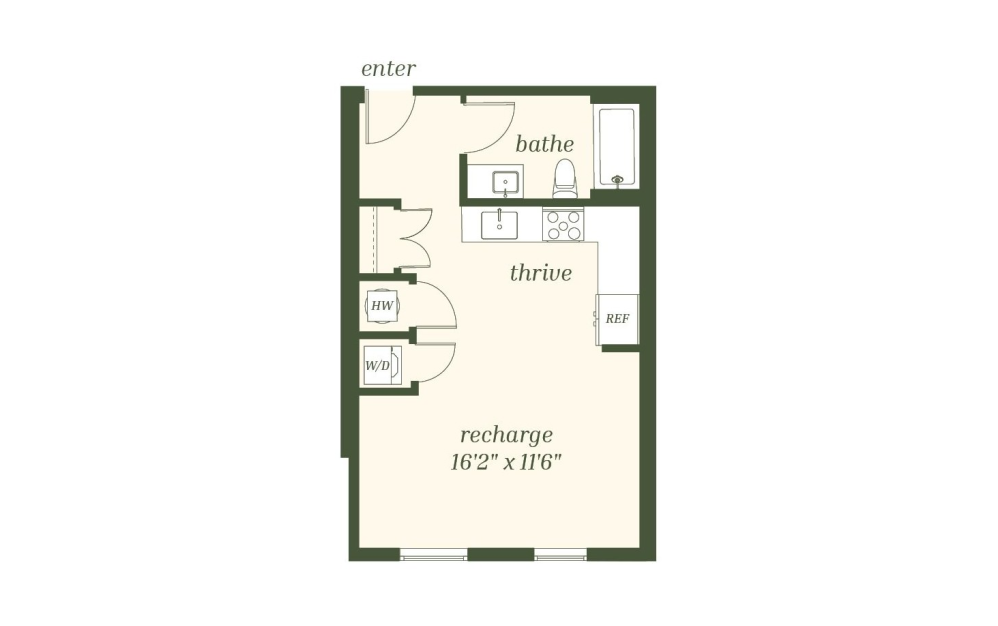
View Floor Plan
$1,740 /mo*
S3
Studio1 bath482 sq. ft.
Only 2 left!
$1,595 Base Rent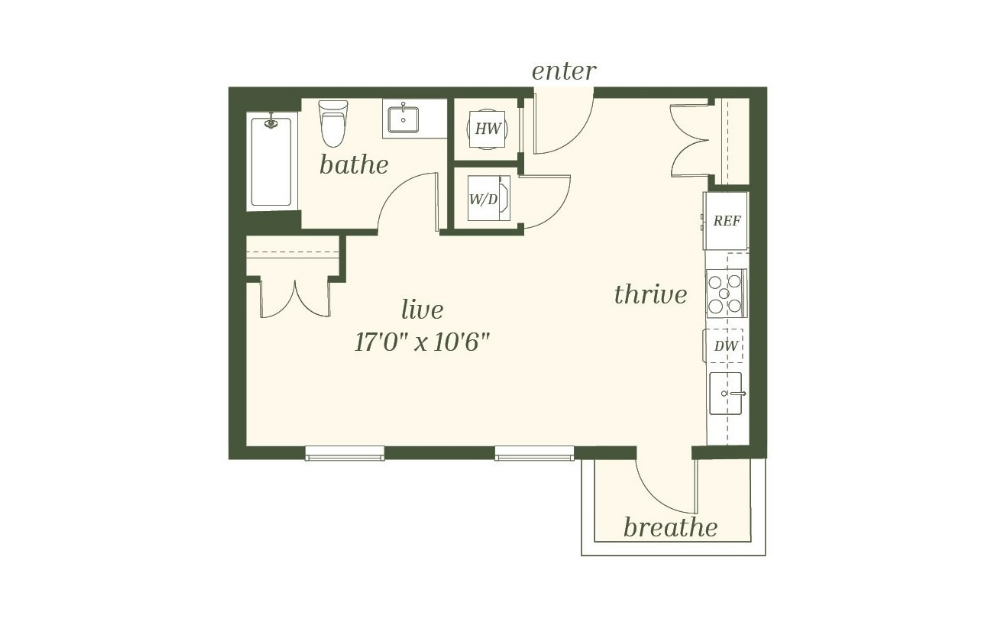
View Floor Plan
$1,920 - $1,945 /mo*
S4
Studio1 bath483 sq. ft.
Only 2 left!
$1,775 - $1,800 Base Rent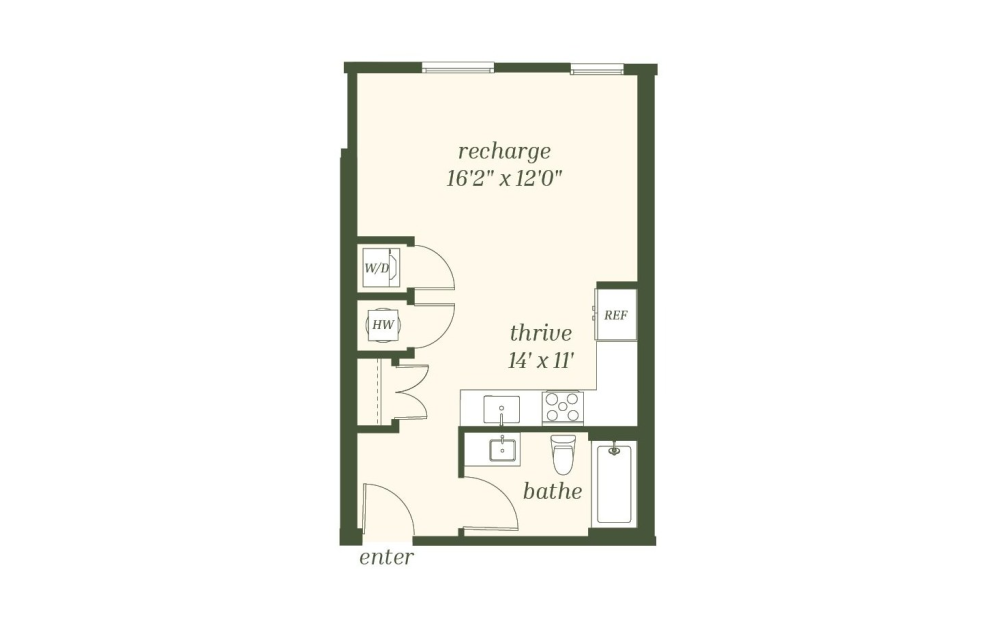
View Floor Plan
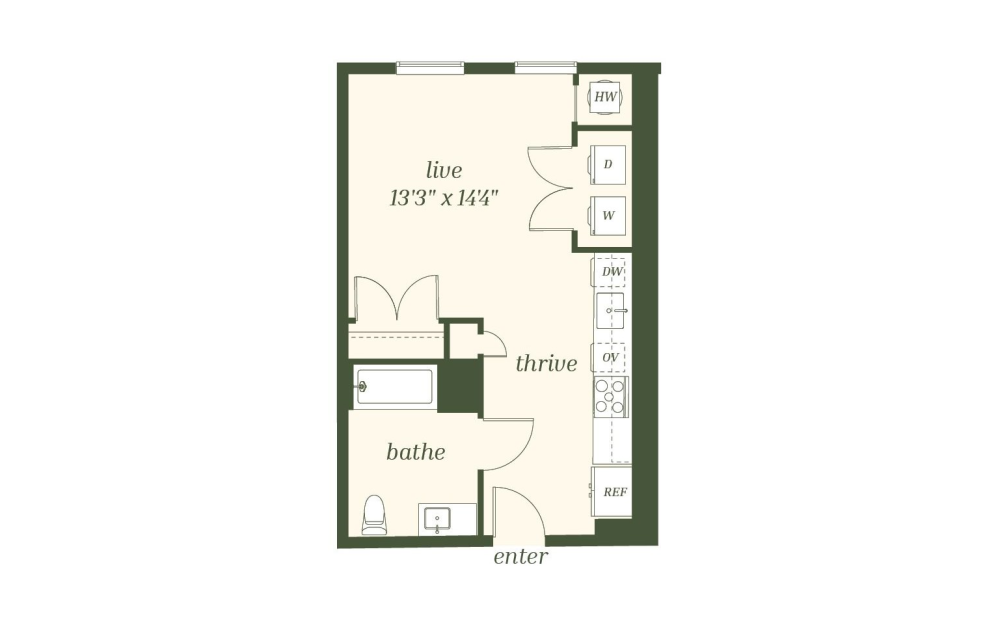
$1,695 - $1,820 /mo*
$1,550 - $1,675 Base Rent
S5
Studio1 bath492 sq. ft.
View Floor Plan
$1,830 /mo*
S6
Studio1 bath508 sq. ft.
Only 1 left!
$1,685 Base Rent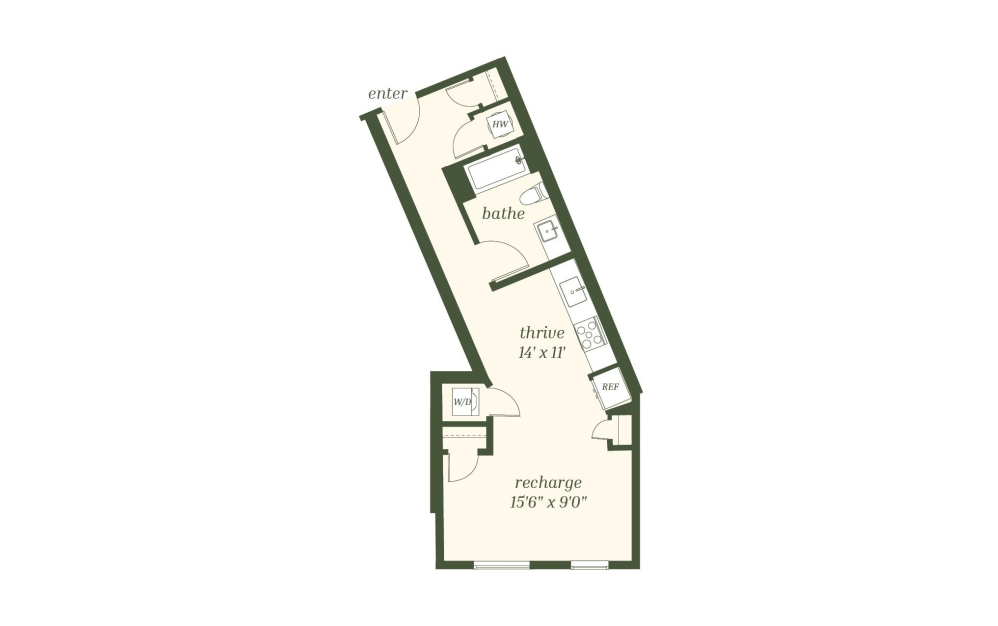
View Floor Plan
$1,845 - $1,870 /mo*
S7
Studio1 bath547 sq. ft.
Only 2 left!
$1,700 - $1,725 Base Rent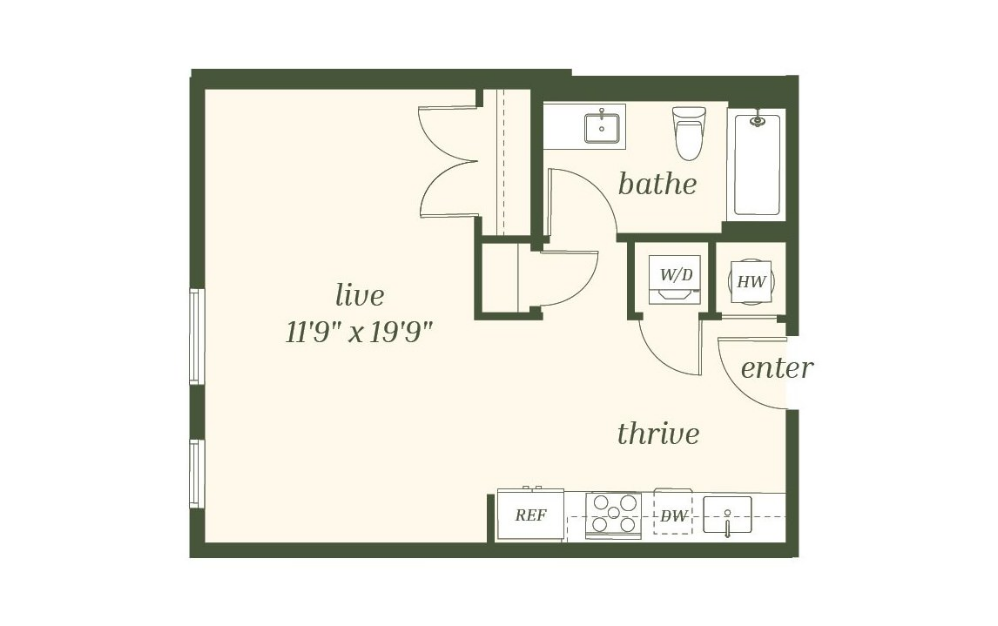
View Floor Plan
$1,845 - $1,870 /mo*
S8
Studio1 bath548 sq. ft.
Only 2 left!
$1,700 - $1,725 Base Rent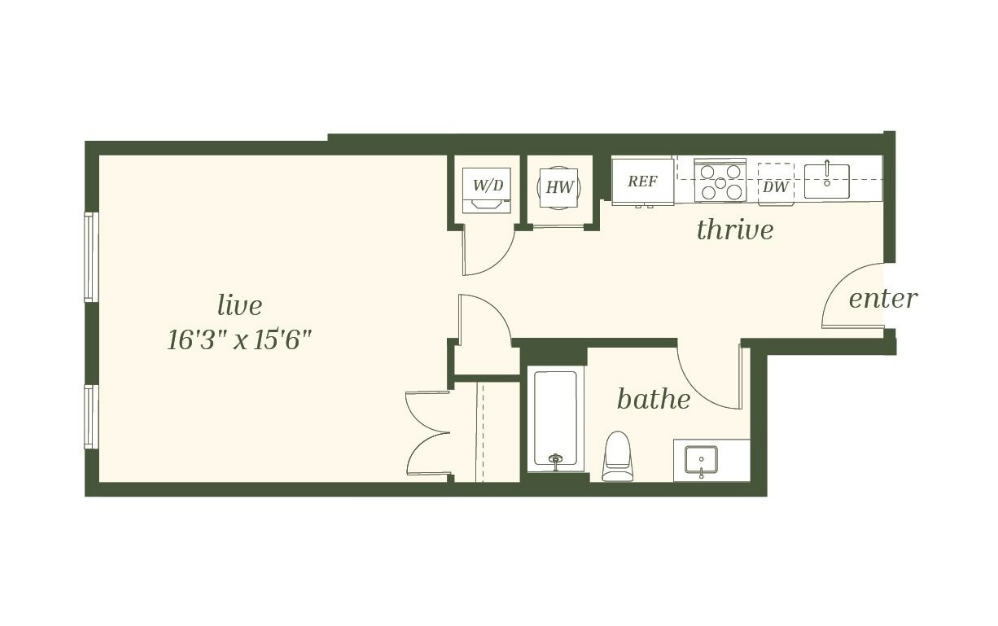
View Floor Plan
$1,845 - $1,905 /mo*
S9
Studio1 bath579 sq. ft.
Only 2 left!
$1,700 - $1,760 Base Rent
View Floor Plan
$1,895 - $1,920 /mo*
S10
Studio1 bath634 sq. ft.
Only 2 left!
$1,750 - $1,775 Base Rent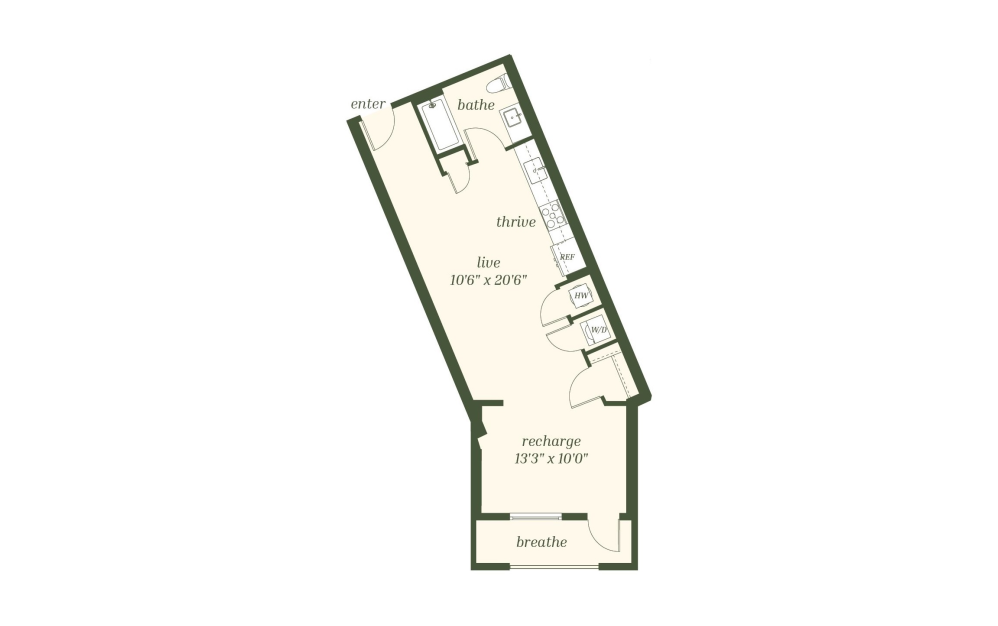
View Floor Plan
Contact Us
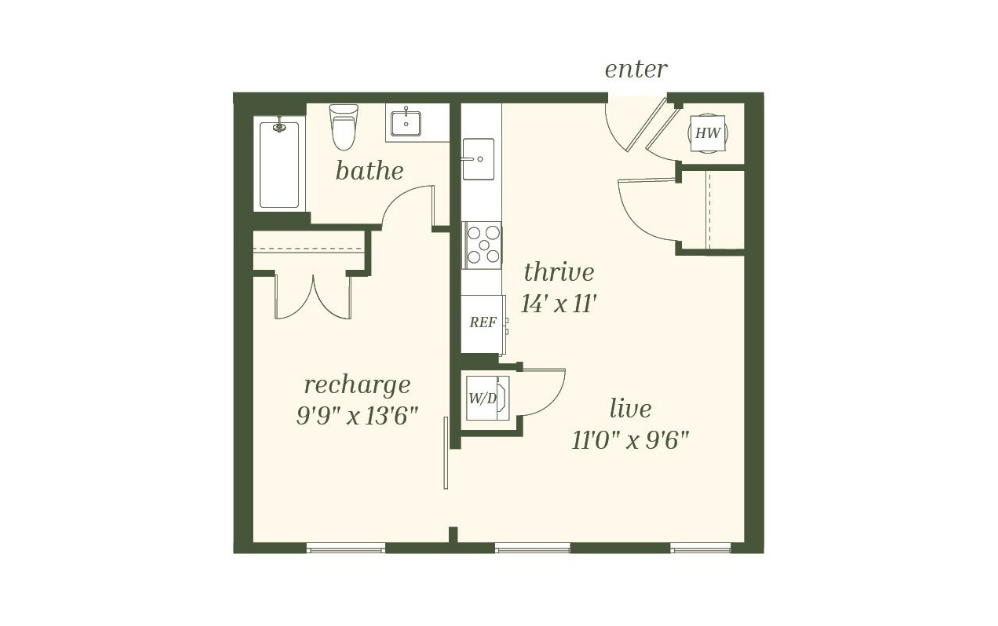
S11
Studio1 bath640 sq. ft.
View Floor Plan
$2,035 - $2,135 /mo*
A1
1 bed1 bath608 sq. ft.
Only 3 left!
$1,890 - $1,990 Base Rent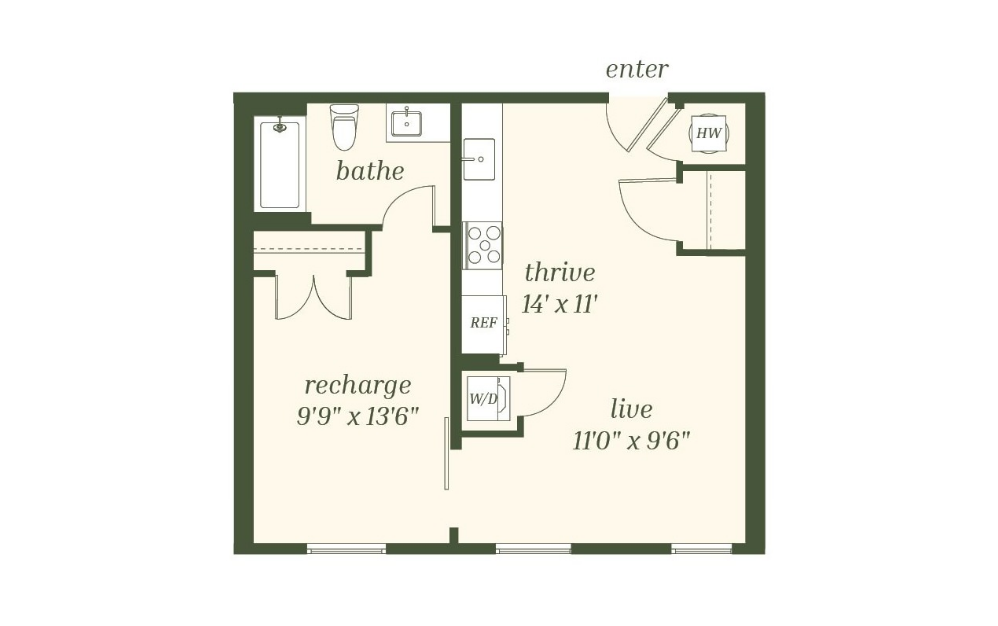
View Floor Plan
$2,070 - $2,105 /mo*
A2
1 bed1 bath613 sq. ft.
Only 2 left!
$1,925 - $1,960 Base Rent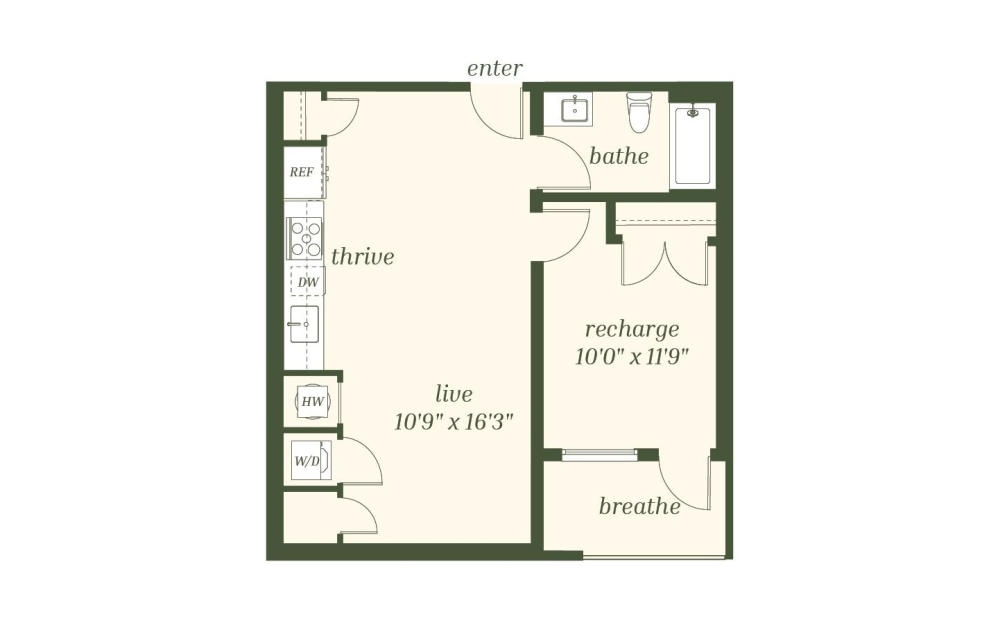
View Floor Plan
$2,120 - $2,145 /mo*
A3
1 bed1 bath644 sq. ft.
Only 2 left!
$1,975 - $2,000 Base Rent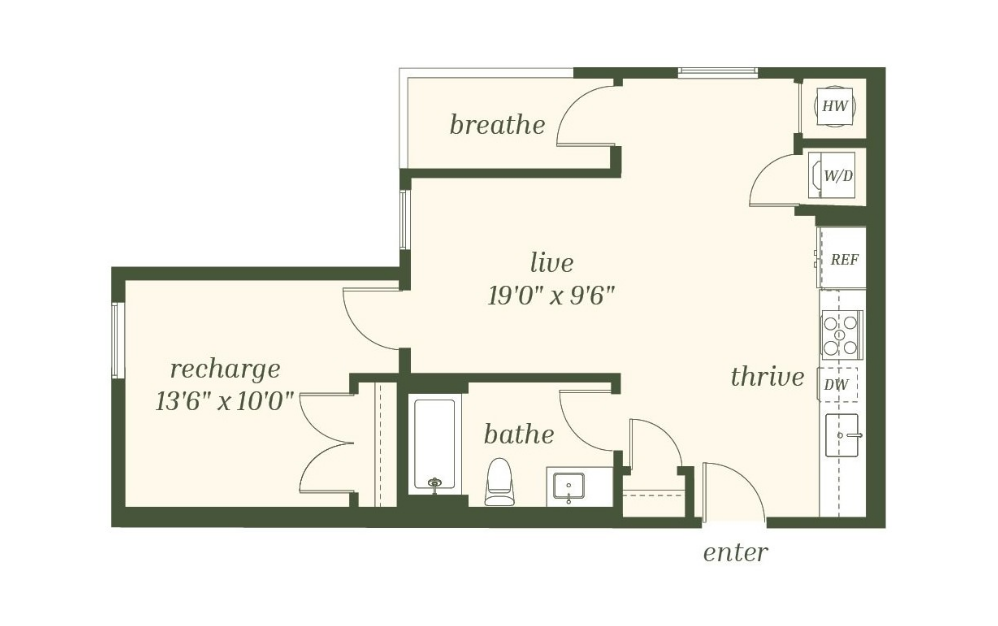
View Floor Plan
$2,220 - $2,295 /mo*
A4
1 bed1 bath650 sq. ft.
Only 3 left!
$2,075 - $2,150 Base Rent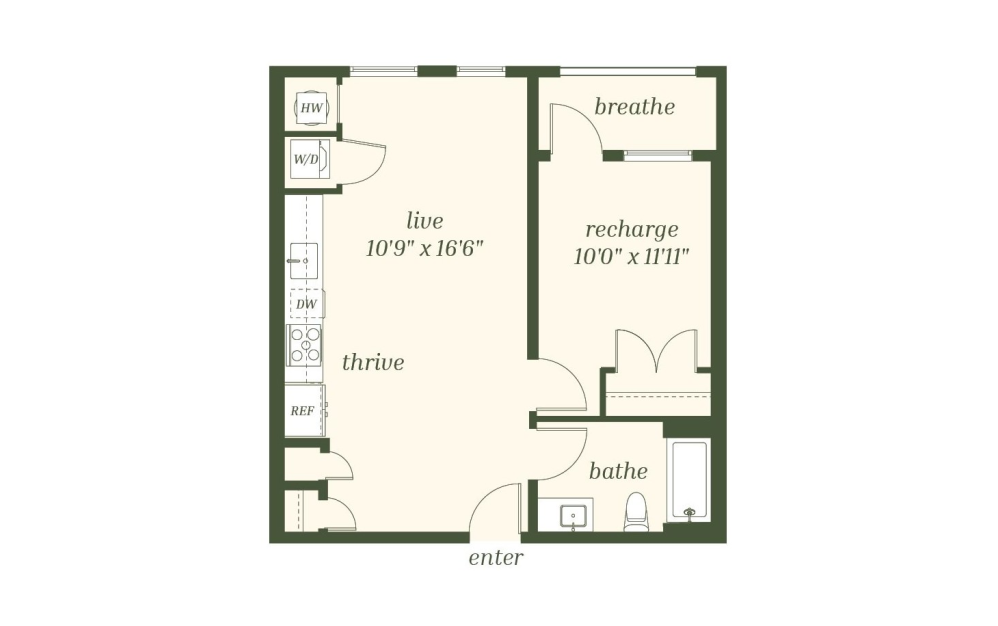
View Floor Plan
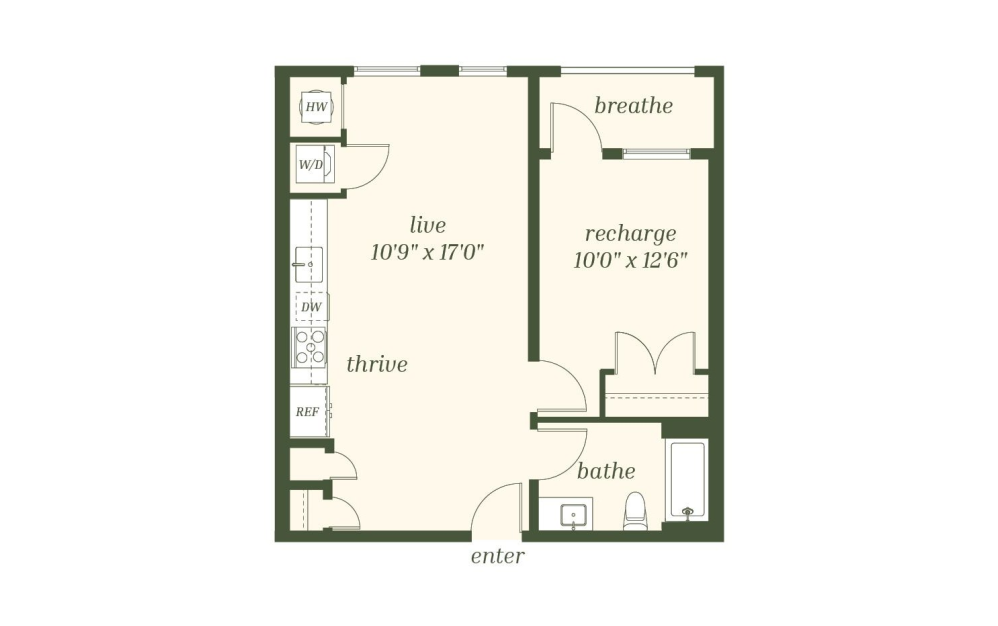
$2,040 - $2,300 /mo*
$1,895 - $2,155 Base Rent
A5
1 bed1 bath665 sq. ft.
View Floor Plan
$2,135 - $2,195 /mo*
$1,990 - $2,050 Base Rent
A6
1 bed1 bath681 sq. ft.
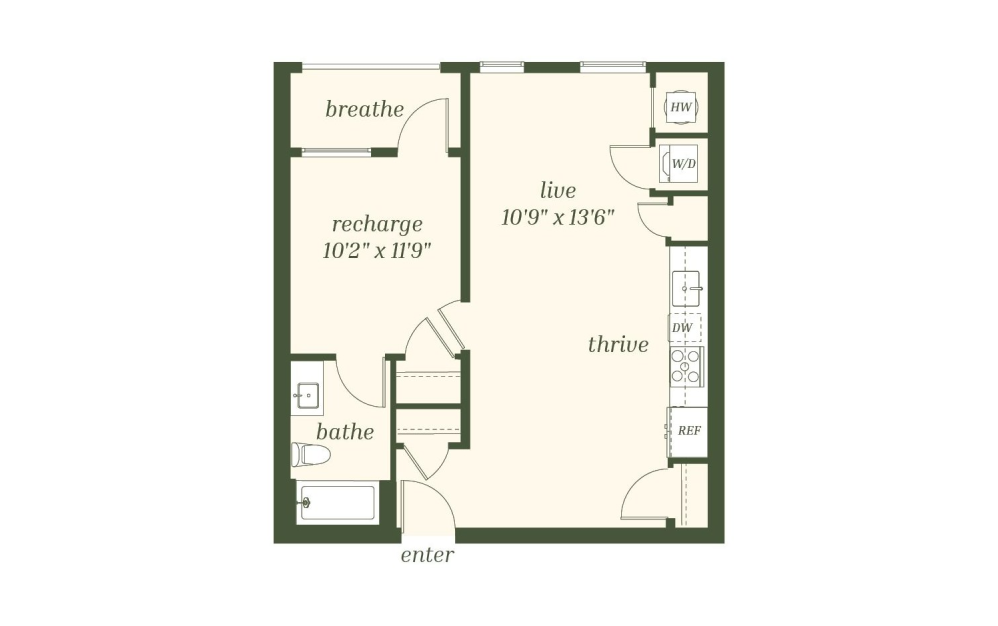
View Floor Plan
$2,135 - $2,345 /mo*
A7
1 bed1 bath683 sq. ft.
Only 3 left!
$1,990 - $2,200 Base Rent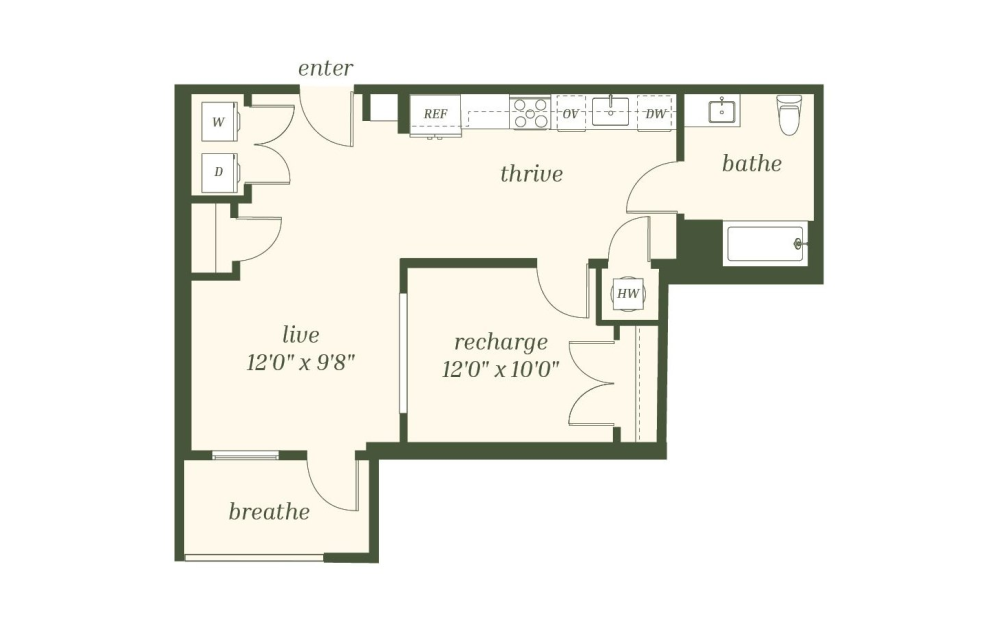
View Floor Plan
$2,070 /mo*
A8
1 bed1 bath684 sq. ft.
Only 1 left!
$1,925 Base Rent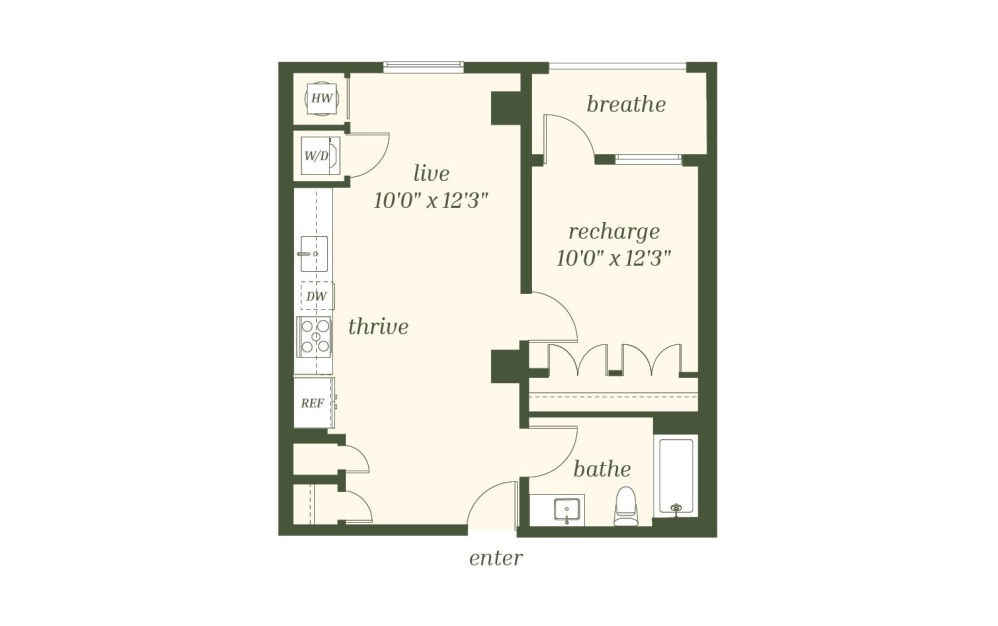
View Floor Plan
Contact Us
A9
1 bed1 bath701 sq. ft.
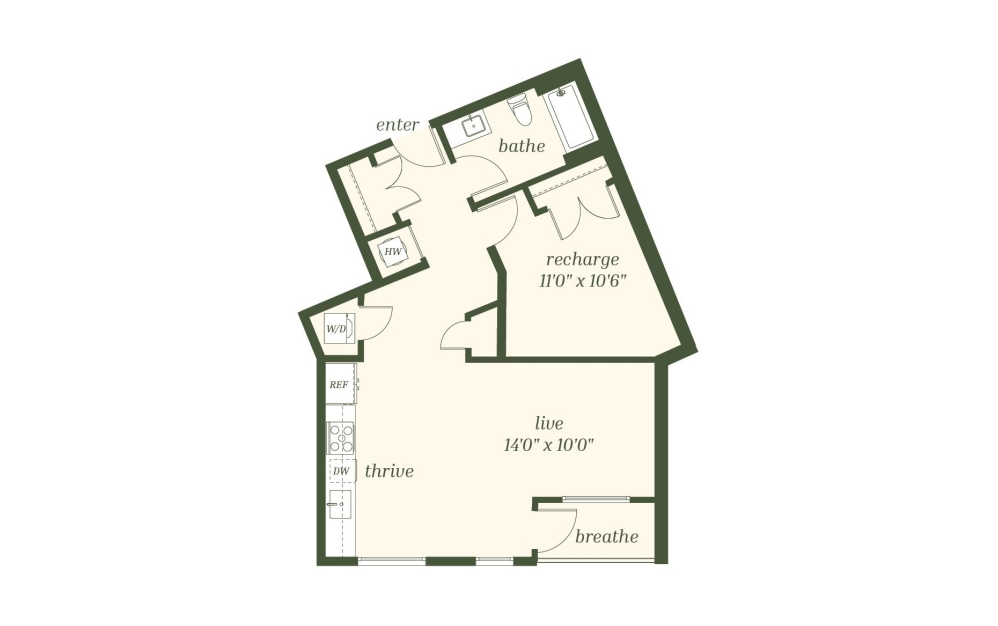
View Floor Plan
Contact Us
A10
1 bed1 bath773 sq. ft.
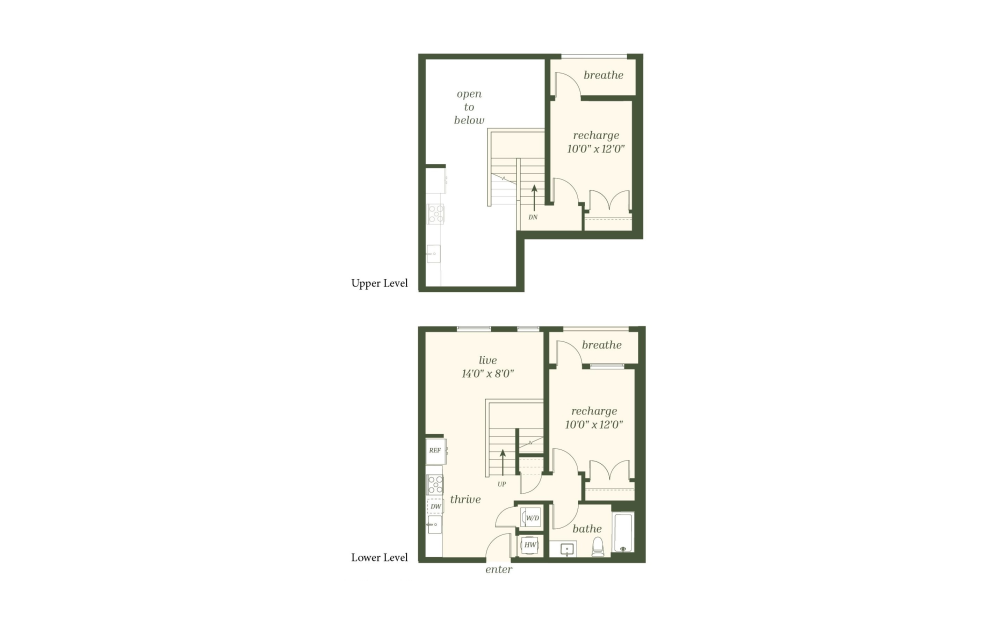
View Floor Plan
$3,020 - $3,055 /mo*
$2,875 - $2,910 Base Rent
B1
2 bed1 bath870 sq. ft.
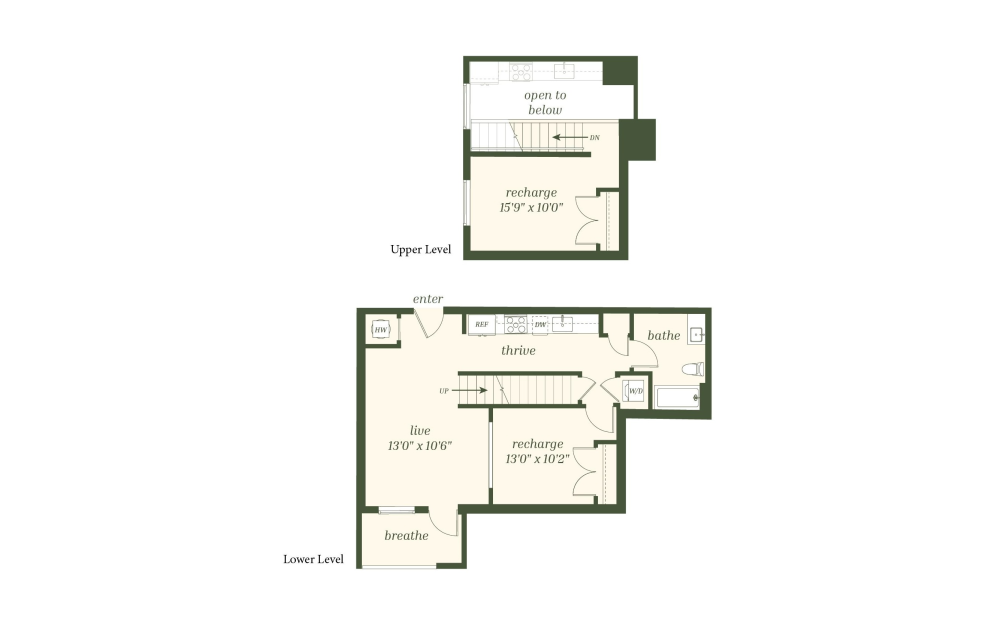
View Floor Plan
$2,970 /mo*
B2
2 bed1 bath895 sq. ft.
Only 1 left!
$2,825 Base Rent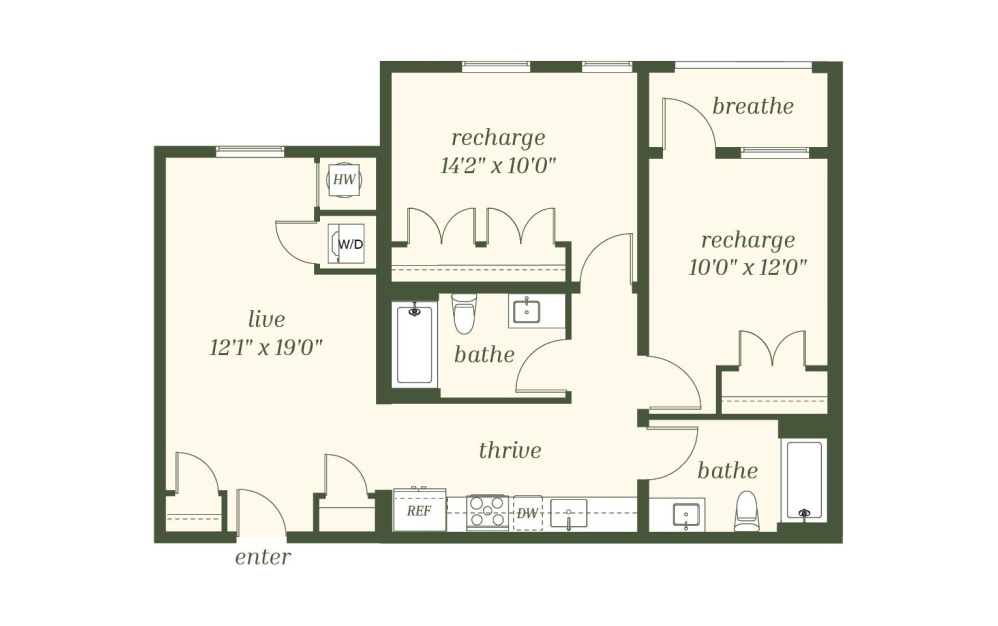
View Floor Plan
$2,730 /mo*
B3
2 bed2 bath956 sq. ft.
Only 1 left!
$2,585 Base Rent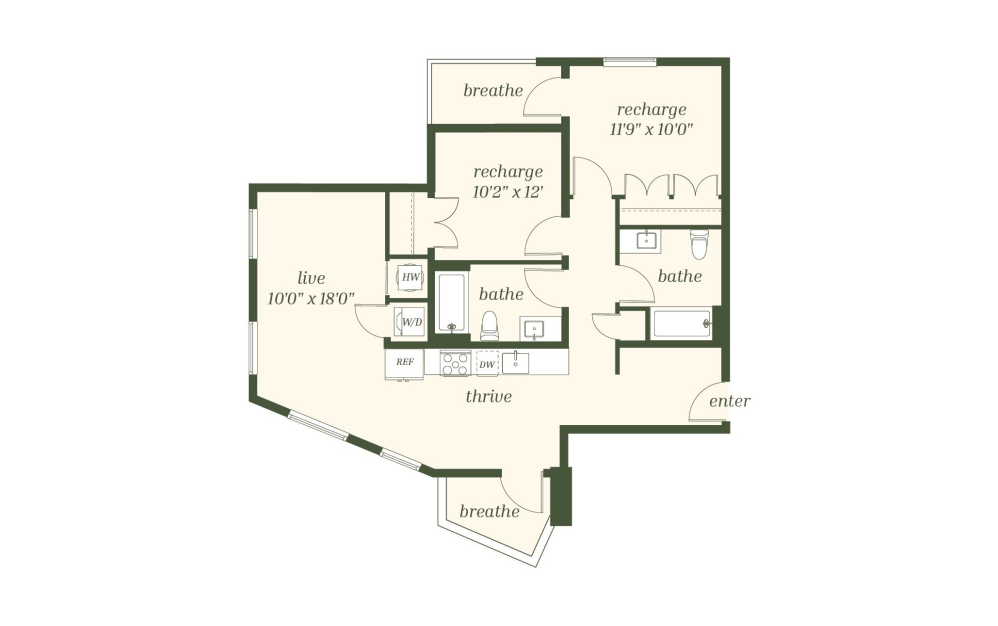
View Floor Plan
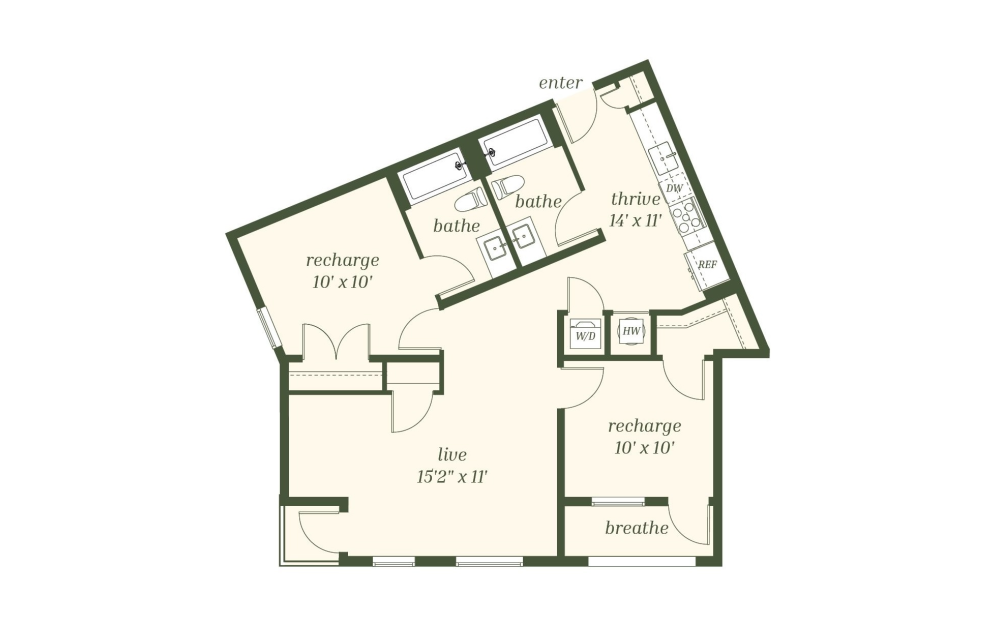
Contact Us
B4
2 bed2 bath965 sq. ft.
View Floor Plan
$3,030 /mo*
B5
2 bed2 bath993 sq. ft.
Only 1 left!
$2,885 Base Rent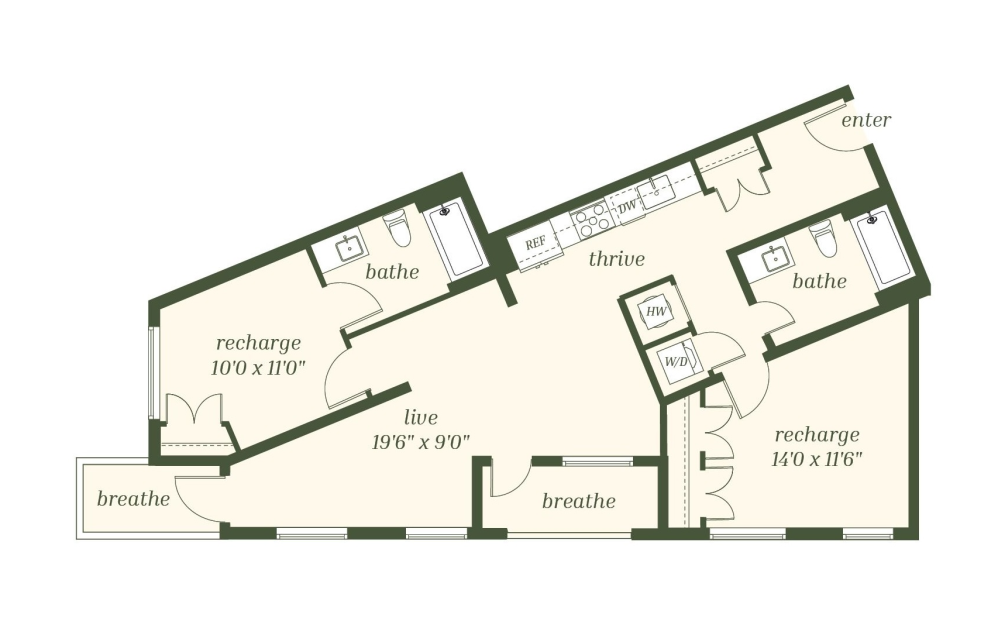
View Floor Plan
$3,040 - $3,105 /mo*
B6
2 bed2 bath1012 sq. ft.
Only 3 left!
$2,895 - $2,960 Base Rent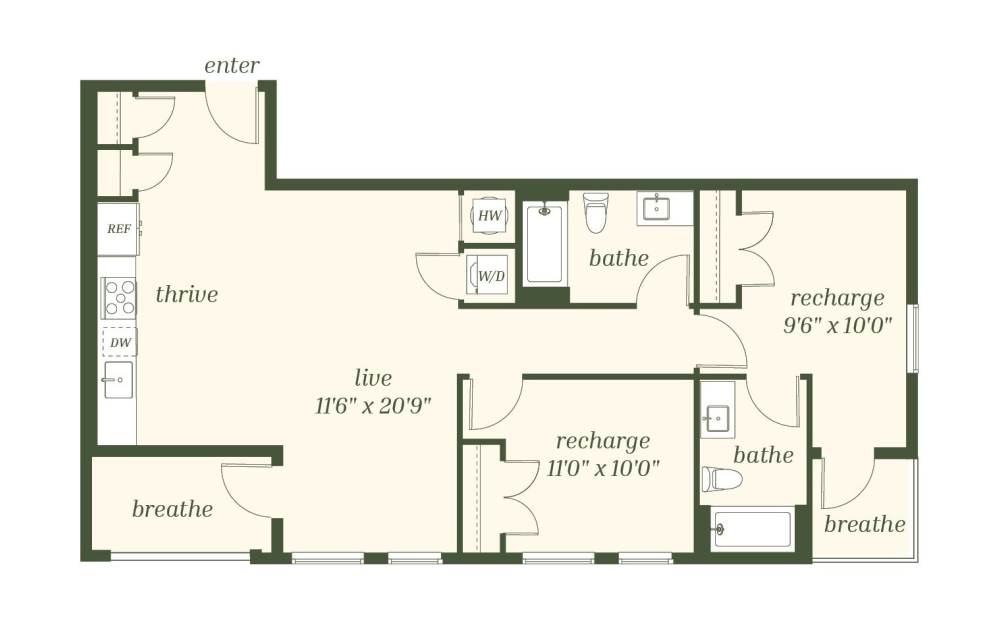
View Floor Plan
$2,980 - $3,230 /mo*
B7
2 bed2 bath1016 sq. ft.
Only 3 left!
$2,835 - $3,085 Base Rent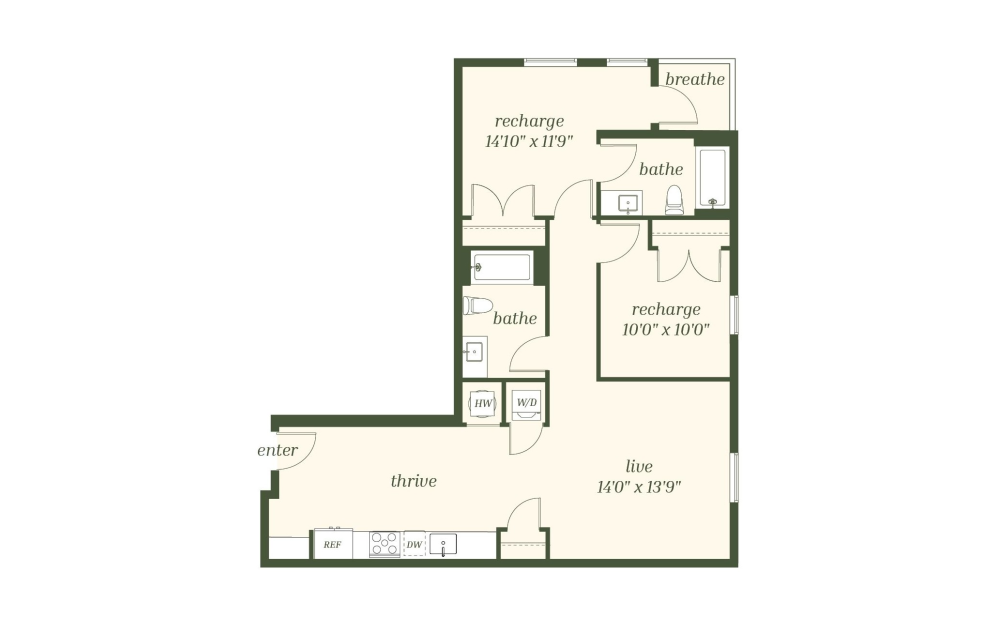
View Floor Plan
$2,955 - $3,230 /mo*
B8
2 bed2 bath1018 sq. ft.
Only 3 left!
$2,810 - $3,085 Base Rent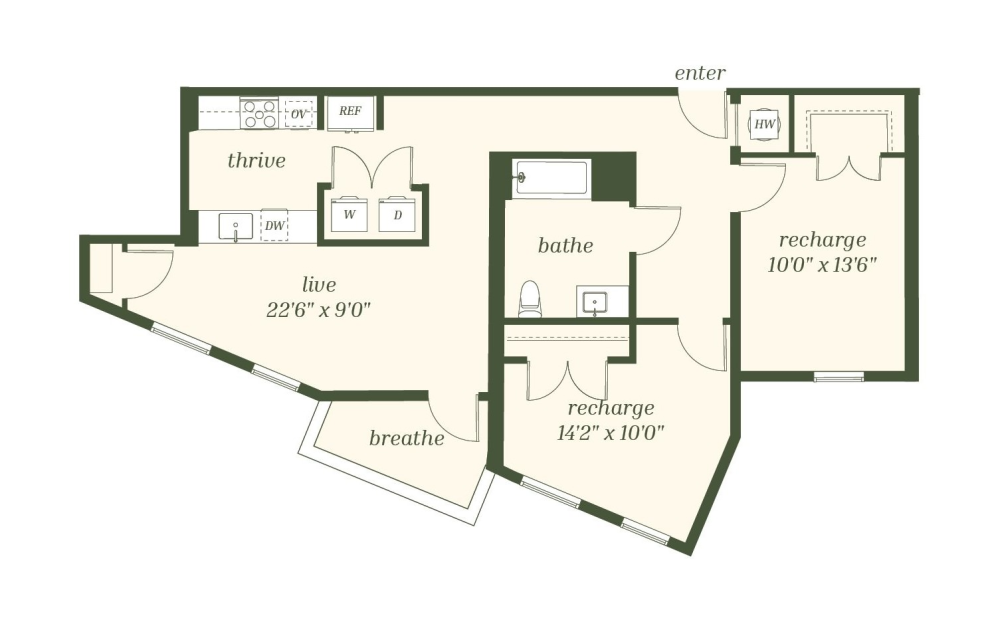
View Floor Plan
$3,105 /mo*
B9
2 bed1 bath1020 sq. ft.
Only 1 left!
$2,960 Base Rent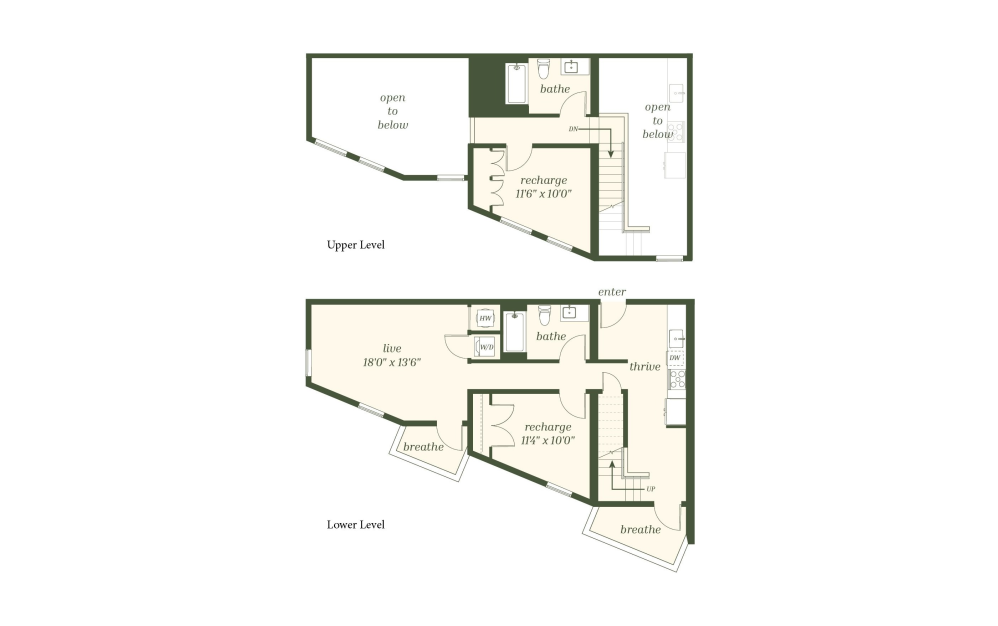
View Floor Plan
Contact Us
B10
2 bed2 bath1092 sq. ft.
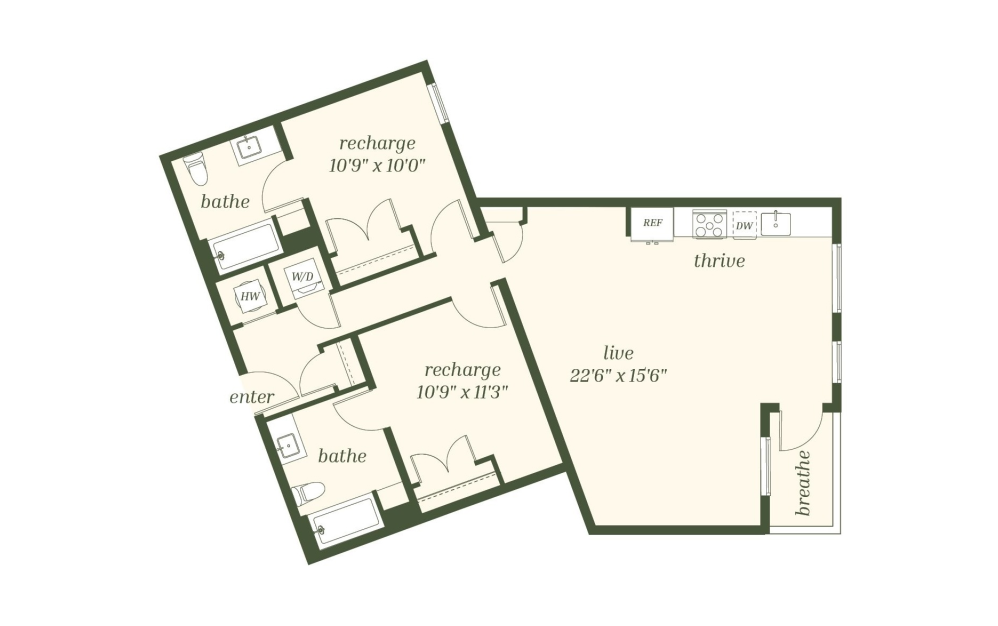
View Floor Plan
$3,005 - $3,030 /mo*
B11
2 bed2 bath1093 sq. ft.
Only 2 left!
$2,860 - $2,885 Base Rent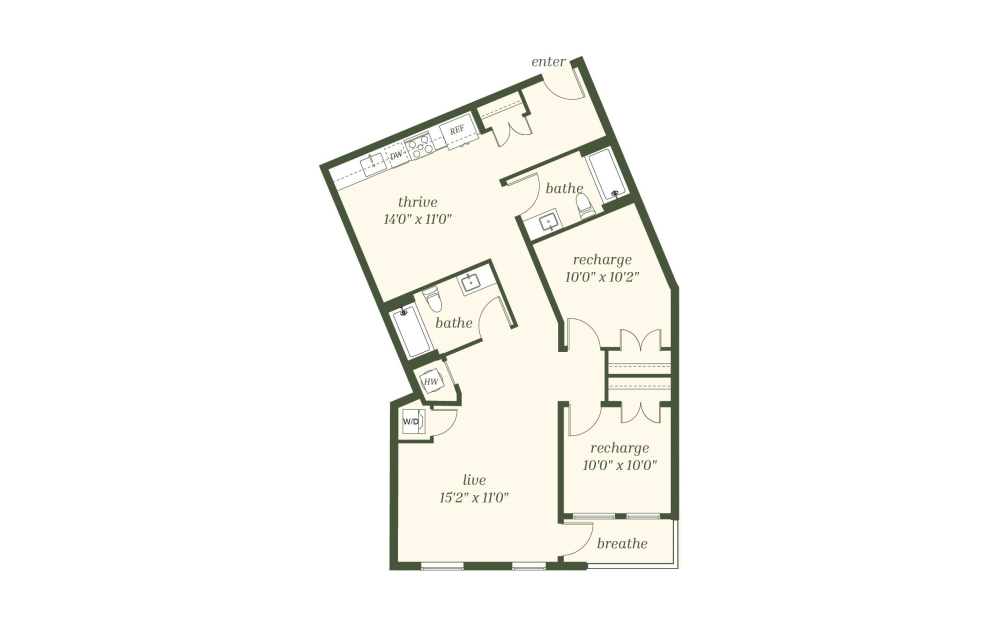
View Floor Plan
$3,045 /mo*
B12
2 bed2 bath1102 sq. ft.
Only 1 left!
$2,900 Base Rent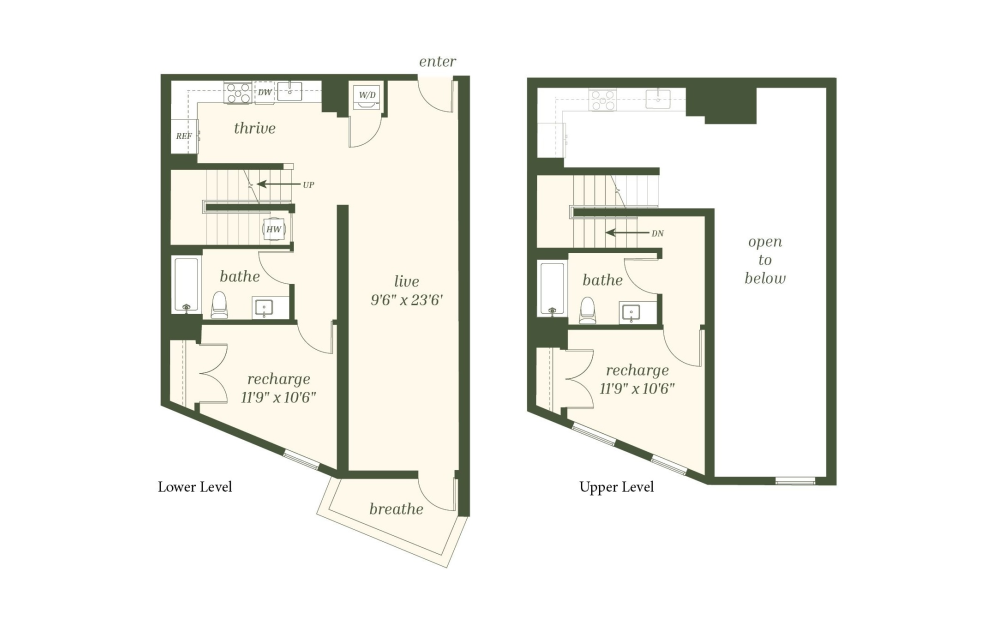
View Floor Plan
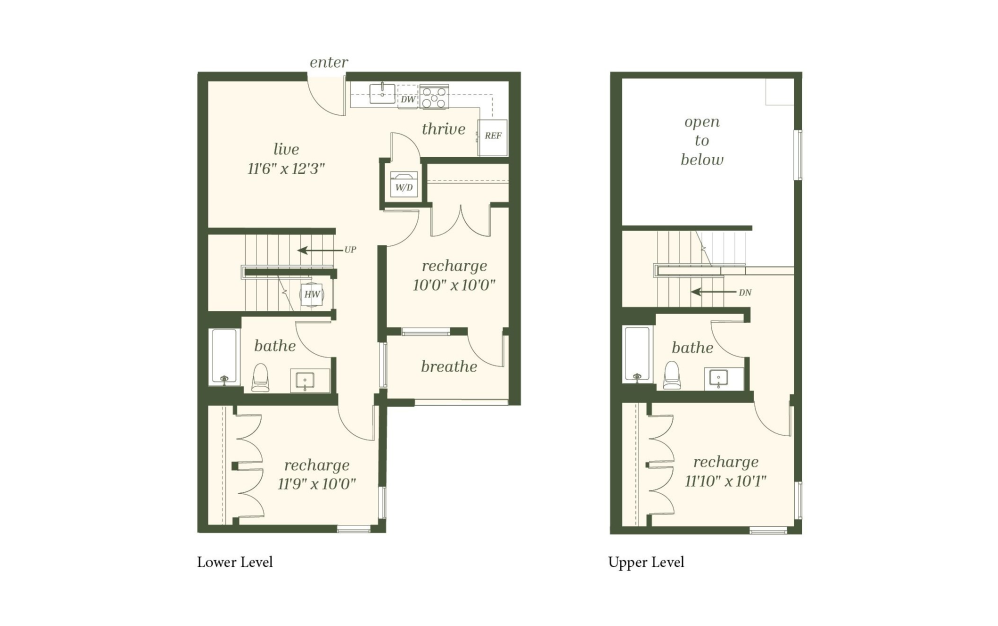
Contact Us
B13
2 bed2 bath1157 sq. ft.
View Floor Plan
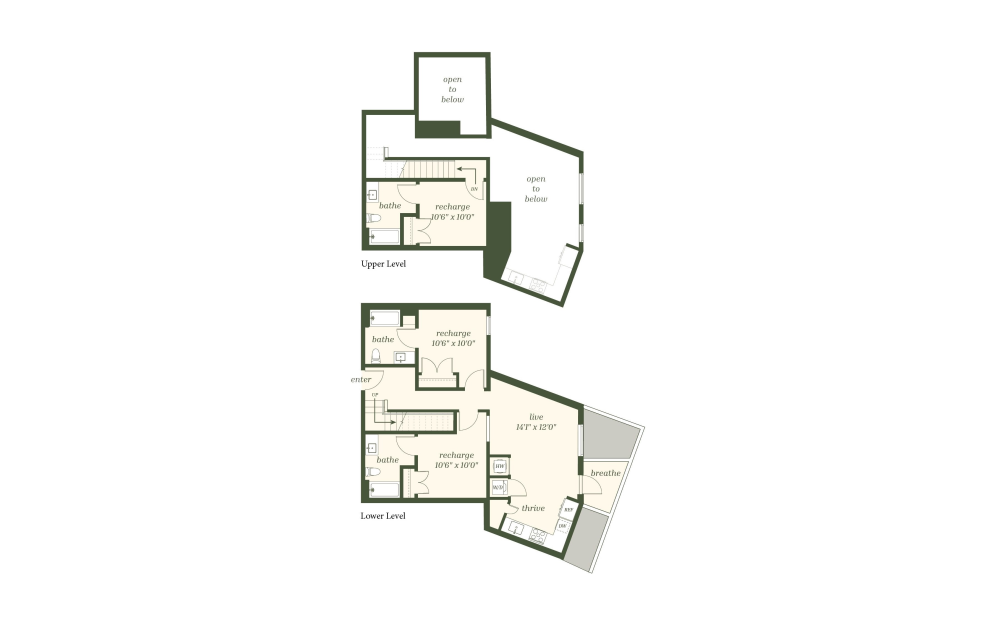
Contact Us
C1
3 bed2 bath1124 sq. ft.
View Floor Plan
$3,980 /mo*
C2
3 bed3 bath1219 sq. ft.
Only 1 left!
$3,835 Base Rent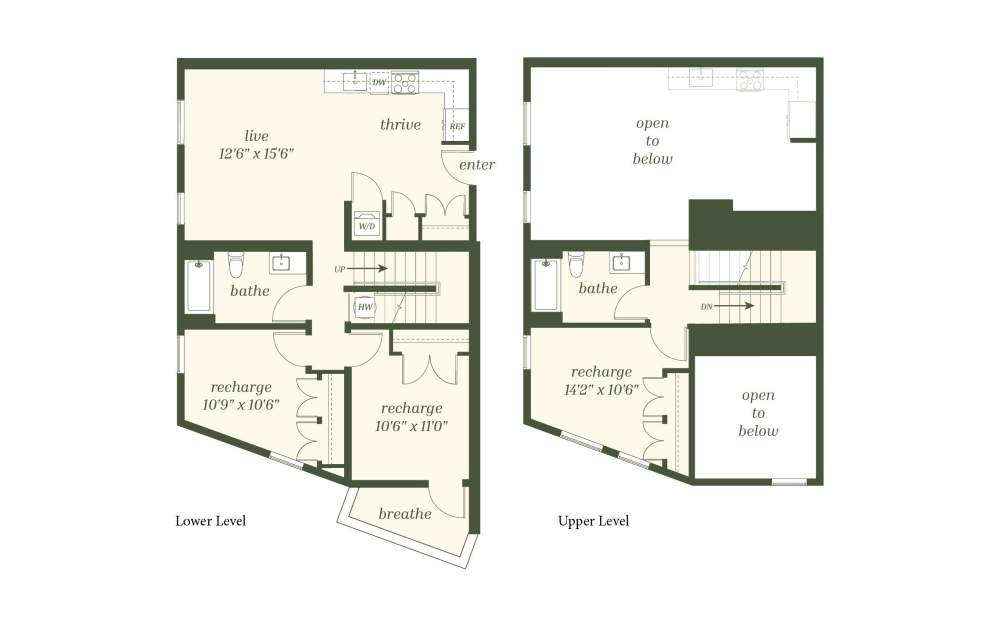
View Floor Plan
Contact Us
C3
3 bed2 bath1257 sq. ft.
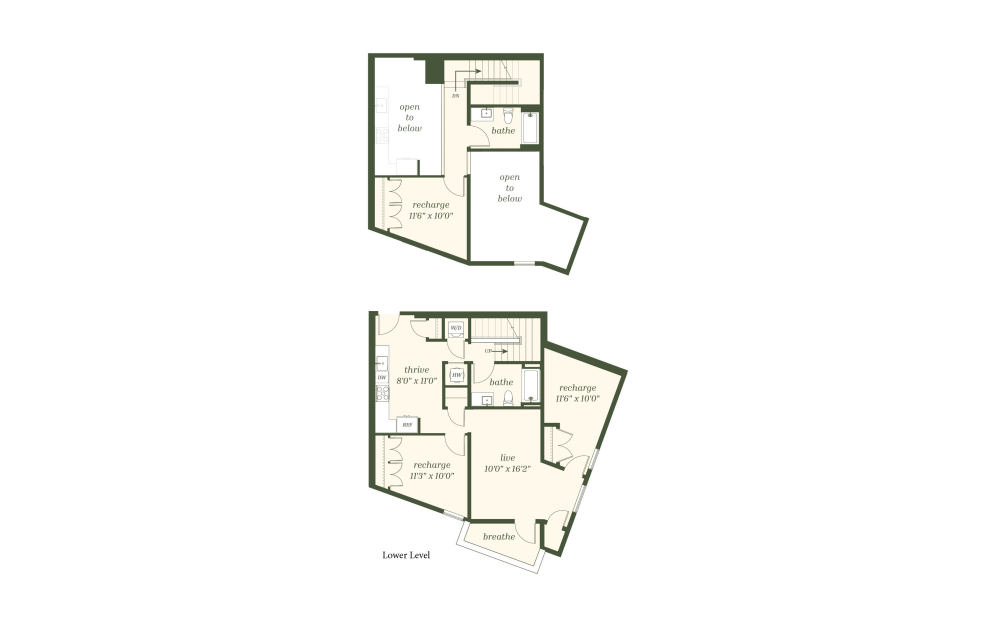
View Floor Plan
$3,845 /mo*
C4
3 bed2 bath1279 sq. ft.
Only 1 left!
$3,700 Base Rent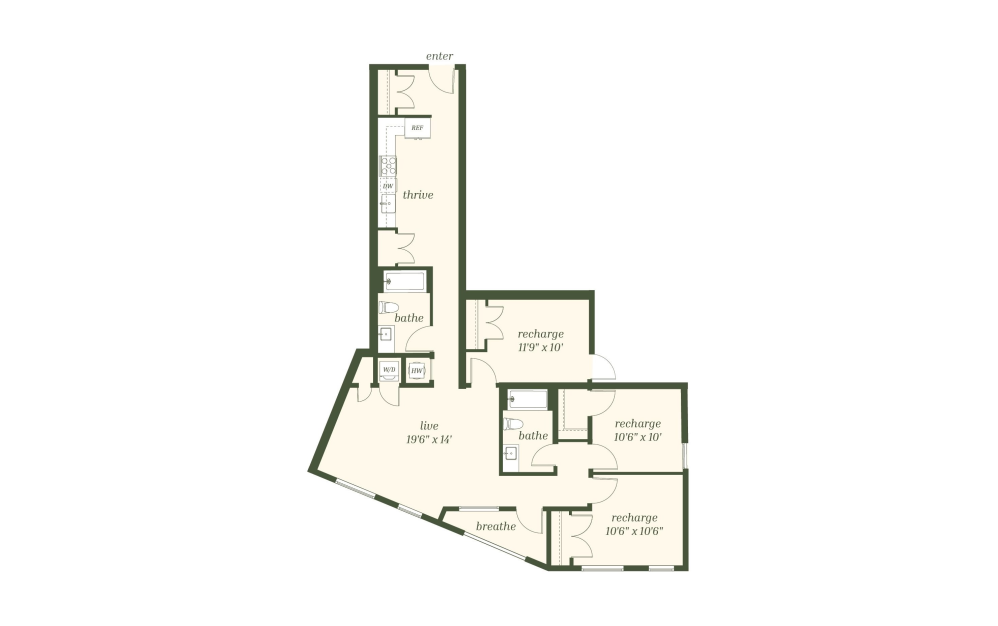
View Floor Plan
$3,520 - $3,545 /mo*
C5
3 bed2 bath1326 sq. ft.
Only 2 left!
$3,375 - $3,400 Base Rent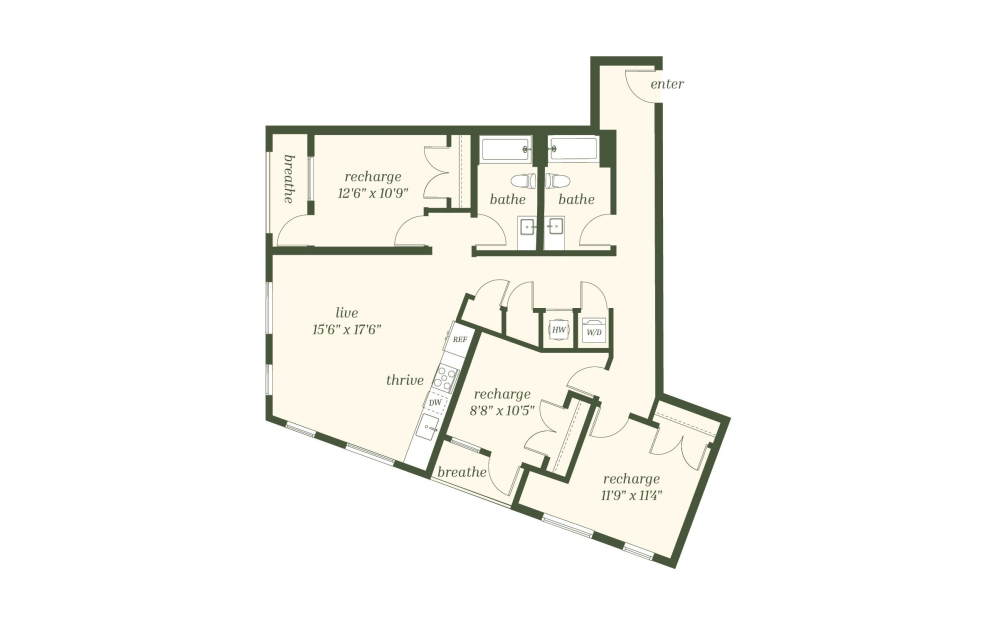
View Floor Plan
Contact Us
C6
3 bed2 bath1342 sq. ft.
View Floor Plan
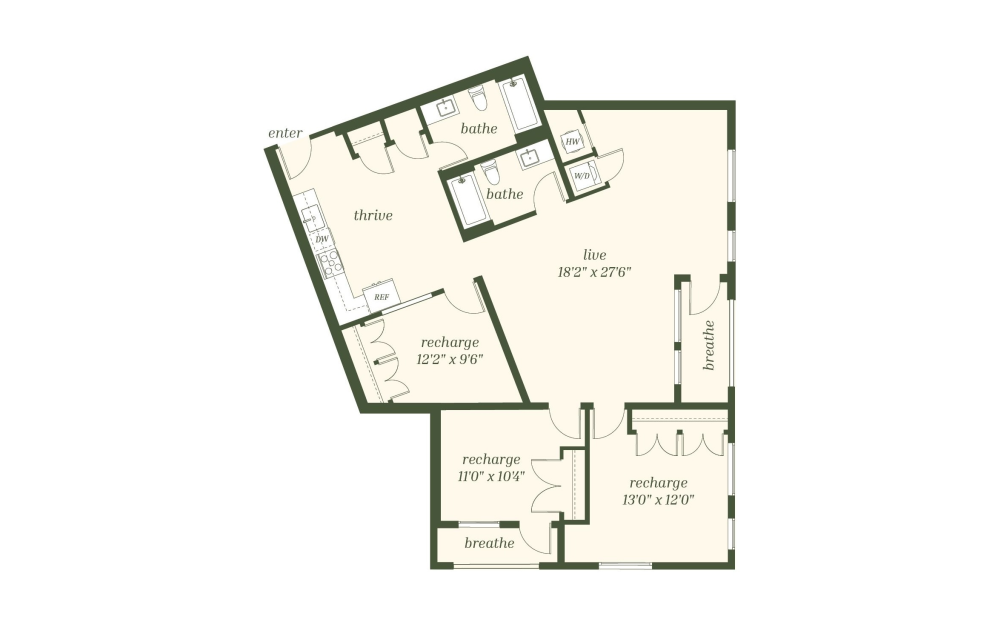
Contact Us
C7
3 bed2 bath1465 sq. ft.
*Your TOTAL MONTHLY PRICE reflects our commitment to clarity and includes BASE RENT plus all MANDATORY MONTHLY FEES AND CHARGES. It does not include variable or usage-based fees, optional services, situational fees, or charges required at or before move-in or at move-out. These variable fees—such as utilities or third-party services—may change based on provider rates, resident usage, or other external factors. Base rent is informed by the local market. Security deposit amounts (if required) may be adjusted based on screening results. Residents are responsible for damages beyond ordinary wear and tear and may be required to maintain renters insurance or obtain a liability waiver, if offered. As part of our commitment to transparency, all required local tenant-rights disclosures will be provided during the application process. Our team is available to walk you through any details.
Floor plans are artist’s rendering. All dimensions are approximate. Actual product and specifications may vary in dimension or detail. Not all features are available in every home. Prices and availability are updated regularly. Contact a representative for details.
Everything, Clearly Outlined
This guide walks through potential move-in and monthly costs beyond rent, helping you understand the full picture before you move forward.